
BOCC approves 151 homes next to school
Juniper Loop is planned for 40-foot lots with one-story and two-story homes on 39.36 acres within the Urban Growth Boundary. A similar project outside the UGB was denied.
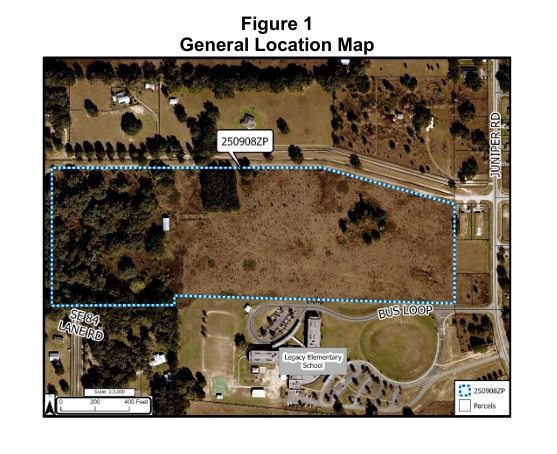
Juniper Loop general location map. [Image courtesy Marion County]
After a fiery discussion about density, traffic and parking issues, the Marion County Board of County Commissioners this week approved plans for Juniper Loop, a 151-home development directly north of Legacy Elementary School. Commission Chair Kathy Bryant had several heated exchanges with David Tillman, the developer’s representative, focused on her concerns about parking on the proposed 40-foot lots and the density of the homes on the parcel.
Ultimately, the board voted 3-2 to approve the project with Bryant and Craig Curry voting no.
Speaking of the rezoning and density allowed, Bryant said, “Just because we can say yes doesn’t mean that we should.”
Juniper Loop at Juniper Road and Juniper Track Terrace
The board approved the rezoning of the expired Planned Unit Development to develop the 39.36-acre parcel. The parcel was approved in 2016 for medium-density residential multifamily units and was subsequently reapproved in 2024 for 158 single-family homes as high-density residential. That approval was repealed, however, and the parcel was only zoned for medium-density residential.
Public comment included one speaker in favor of the project and a half dozen opposition speakers, including attorney Jane Graham, representing several neighboring property owners.
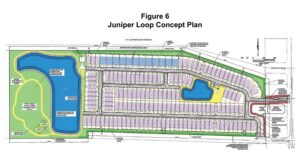
Juniper Loop concept plan. [Image courtesy Marion County]
Grant Merrick, a nearby property owner, asked the board for “at least compatible development,” saying that the “wall of homes” the neighborhood would face is detrimental to the area.
One discussion the board had with staff was the presence of triplexes to the east on the other side of Juniper Road. Those are on well and septic systems, staff reported, and the Juniper Loop development would access the city of Belleview’s water and sewer systems.
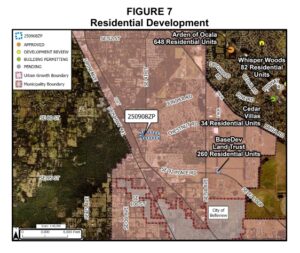
Residential development. [Image courtesy Marion County]
Bryant also reminded the board and staff repeatedly that several other developments were already approved in the nearby area. These include: the Utopia/Bellhaven subdivision to the south, located within Belleview, with about 1,300 dwelling units plus commercial areas on just over 200 acres; Arden of Ocala to the northeast, about 648 units; and Base Dev Land Trust to the southeast, about 260 units.
Q&A with Tillman grew heated
During the board’s questioning of Tillman and after public comments, Bryant pushed the board and Tillman to justify the rezoning and the density of homes. Bryant’s background is in real estate and she asked about the parcel’s karst-sensitive section on the west side, which cannot be developed.
“Karst-sensitive” means land areas formed by soluble rocks that can include caves and sinkholes and can be prone to cave-in problems.
Tillman said that section of the parcel will not be used and the woods will be disturbed as little as possible. Plans show walking trails winding through that section of the parcel, approximately 6.63 acres.
Bryant was adamant that the project was not a good fit for the area.
“I’m not interested in 40-foot lots,” she stated sharply. The county has seen similar projects completed, she said, adding, “This is going to look terrible.”
The house renderings in the application show all the homes are three-to-five bedrooms, all with two-car garages. Concerns about parking were also raised by the board.
Curry was also in opposition. The area has long been rural and agricultural, he said, and about the current residents, “You’re moving in on them.” The project needs to be something “more compatible” more like two-to-five acre lots, he suggested.
The density, Tillman said, was needed in order for the water/sewer connection with Belleview. Without that, the project isn’t profitable.
Discussion moved to buffering, then vote
The board discussed various buffering options, especially on the north side. The plan calls for a vinyl fence combined with “enhanced C-type buffer” plant elements along part of the north side to include two shade trees and three accent trees, along with shrubs and ground cover every 100 feet. Additionally, Tillman pointed out, that section would hold the one-story units on 60-foot lots. The remainder of the community would hold two-story models on 40-foot lots. The plan also calls for a covered pavilion, a dog park, playground and a walking trail through the woods on the west side of the parcel.
County staff recommended approval of the rezoning. Its report stated “rezoning will not adversely affect the public interest, that the rezoning is consistent with the Marion County Comprehensive Plan (MCCP) and that the rezoning is compatible with land uses in the surrounding area and with LDC Section 4.2.31 on Planned Unit Development. The PUD looks to utilize its MR land use in a way similar to that of the surrounding area by proposing single-family homes rather than multifamily. The property lies immediately north of Legacy Elementary, has immediate availability to central water and sewer services, and is located within the UGB.”
Coventry Square and Piccadilly Square denied
The tense atmosphere continued when the agenda items for Coventry Square and Piccadilly Square came up next. The application requested large-scale comprehensive plan amendments from rural land to medium-density residential that would allow for one to four dwelling units per acres.
Tillman again represented the developer, the estate of Michael P. Couture, and the proposals for two developments: Coventry Square, about 55 acres, at 15700 SE 73rd Avenue and Piccadilly Square, about 91 acres, at approximately 16152 and 16200 SE 73rd Avenue.
Both parcels are outside the UGB and are separated by a parcel that staff reported currently houses a porta-a-potty operation. The sites are located east of U.S. 441/301 and the railroad track that parallels that road, west of SE 73rd Avenue and north of SE Highway 42.
Staff recommended denial for both, due to incompatibility with surrounding uses and its locations outside the UGB: “Staff finds the request is a premature conversion of Rural Land to an Urban Area designation that is not consistent with the Comprehensive Plan.”
Tillman’s presentation for Coventry Square emphasized that the area already has business services that residents would need to the south on U.S. 441. He mentioned banks, medical facilities, grocery stores and more that would reduce traffic miles needed and said the communities would fit into the area without negative impact.
The board voted 5-0 to deny the application. Tillman then decided not to present Piccadilly Square, expressing dismay at the board’s decisions.
“I don’t know what to bring you,” he said with some frustration showing. The need for housing near the commercial areas of the county is clear, he said.

Support community journalism
The first goal of the Ocala Gazette is to deliver trustworthy local journalism so corruption, misinformation and abuse are not hidden from the public or unchallenged.